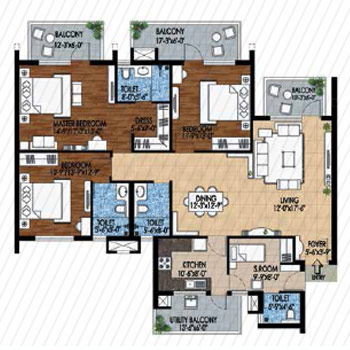
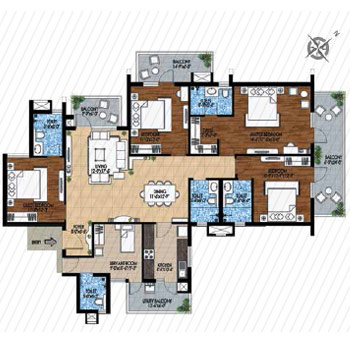
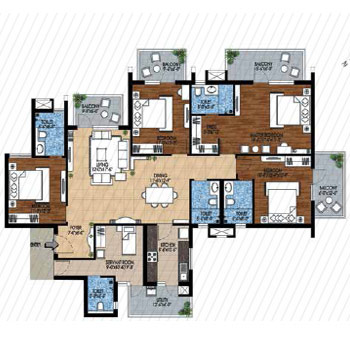
M3M Group is a Renowned real estate developer with 2000 acres of land bank in the high-growth corridors of NCR with Presence in all real estate verticals i.e. residential, commercial, Education institutions, IT SEZ, entertainment & hospitality. We are a 100% Debt free company with Seasoned and professional senior management team at the helm from some of the most reputable names in Real Estate, Financial Services and Consultancy sectors. We have over two decades of real estate presence in the NCR and have been awarded for path breaking project concepts and designs in the luxury real estate segment.
M3M Woodshire is located in Sector 107 off Dwarka Express way (Northern Peripheral Road), Envisioned in the 2021 Gurgaon Master-plan, The Dwarka Express way will be an Eight lanes 150-metre wide and 18km long express way, making it one of India's widest roads, at 150 meters it will be double the width of the current Delhi-Gurgaon express way which is 75 meters wide. Located in close proximity to Delhi's International Airport, Aerocity-The upcoming commercial/hospitality corridor and the proposed Metro line connecting NH8 to Dwarka, Dwarka express way is fast becoming a preferred investment destination in Gurgaon.
The site location in Sector 107, Gurgaon is Zero Kms from Delhi & has Luxurious Farm Houses being developed in close vicinity. The sector has low residential density with 75% of Sector being demarcated as "Public Utility Zone" with No villages present.
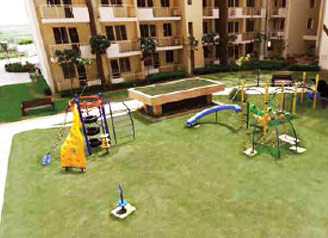
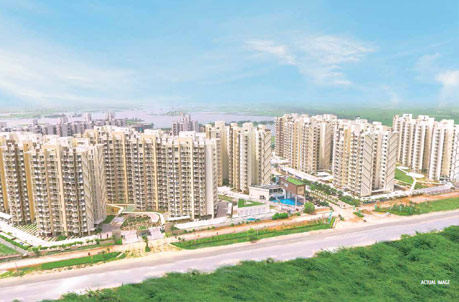
Consisting of Eighteen Mid-Rises, sprawled across approximately Nineteen acres of land, M3M Woodshire boasts of 80% open area with thriving greenery. The Mid-Rise towers & the concept of Three Side open apartments let you soak in the natural light & fresh breeze irrespective of whether you are relaxing in your apartment or taking a leisurely walk in the central greens spread over approximately 3 acres on each side of the project.
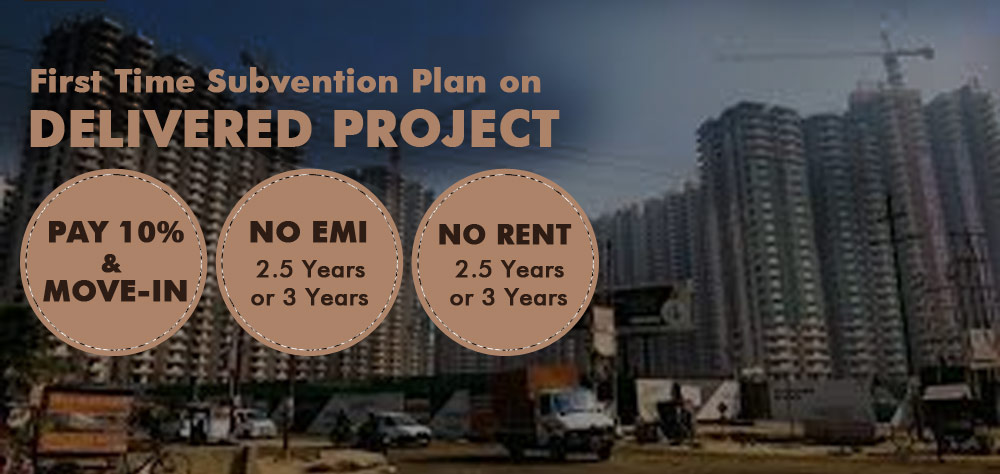
| SIZE | TYPE | All Inclusive Price | All Inclusive Price |
| Subvention 2.5 years | Subvention 3 years | ||
| Phase 1 & 2 | Phase 3 & 4 | ||
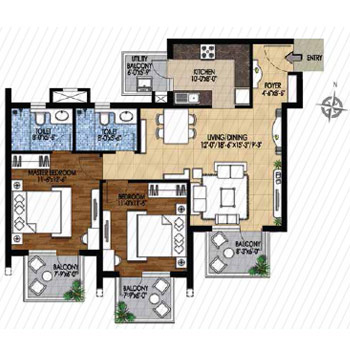
| 1366 | 2BHK | 8537500 | 7717900 |
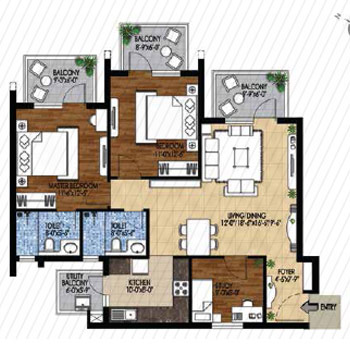
| 1534 | 2BHK + STUDY | 9587500 | -- |
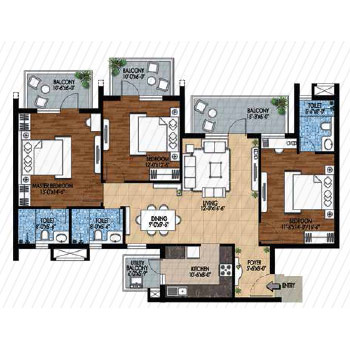
| 1943 | 3BHK | 12143750 | 10977950 |
| 2361 | 3BHK + Servant | -- | 13339650 |
| 2746 | 4BHK + Servant | -- | 15514900 |
Get Modular Kitchen / Bike / Gold / Interior free worth up to Rs. 150,000 |

M3M group is a Renowned real estate developer with 2000 acres of land bank in the high-growth corridors of NCR with Presence in all real estate verticals i.e. residential, commercial, Education institutions, IT SEZ, entertainment & hospitality.
Revels Media Services (P) Ltd. (Authorized Seller of M3M WOODSHIRE)
Dharampur Main Road, Dwarka Expy, Sector 107, Gurugram, Haryana 122018, India